


BIM for Structural Engineering has revolutionized the way engineers design, analyze, and deliver construction projects. In the past, structural engineers relied on 2D drawings, manual calculations, and isolated workflows. While those methods produced successful buildings, they often resulted in coordination issues, design revisions, and construction delays.
Today, Building Information Modeling (BIM) allows structural engineers to work within a collaborative digital environment where architectural, structural, and MEP models are connected. Every structural element contains intelligent information, enabling engineers to analyze, coordinate, and document projects with greater precision.
Whether you’re designing residential buildings, commercial complexes, industrial facilities, or high-rise structures, BIM for Structural Engineering helps improve accuracy, reduce risks, and increase project efficiency. In this guide, we’ll explore how BIM is transforming structural engineering and why it has become an essential part of modern construction.
What Is BIM for Structural Engineering?
BIM for Structural Engineering is the application of Building Information Modeling to structural design, analysis, detailing, and project coordination. Instead of producing separate drawings, engineers create an intelligent digital model that contains both geometric and engineering data.
Each structural component includes valuable information such as:
- Material specifications
- Dimensions
- Load-bearing capacity
- Reinforcement details
- Steel section properties
- Connection information
- Construction sequences
As a result, engineers can make informed decisions while maintaining consistency across the entire project.
Why BIM for Structural Engineering Is Important:-
Structural engineers play a critical role in ensuring buildings remain safe, stable, and code-compliant. However, traditional workflows often involve repeated revisions due to design conflicts between structural, architectural, and MEP systems.
BIM for Structural Engineering minimizes these challenges by providing a shared digital environment.
Its key advantages include:
- Better multidisciplinary collaboration
- Improved structural accuracy
- Faster design revisions
- Early clash detection
- Accurate material estimation
- Better documentation
- Reduced construction risks
Consequently, projects become more efficient and cost-effective.
How BIM Supports Structural Design:-
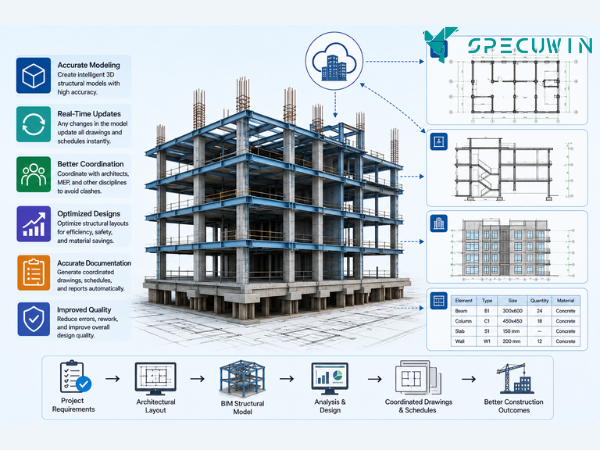
Structural design begins with understanding project requirements, architectural layouts, and loading conditions. BIM simplifies this process by providing engineers with an intelligent building model that updates automatically whenever changes occur.
Instead of manually revising dozens of drawings, engineers can modify the central model, and related plans, sections, schedules, and elevations update instantly.
This helps engineers:
- Develop accurate framing systems
- Design foundations
- Model beams and columns
- Coordinate slabs and walls
- Optimize structural layouts
Therefore, structural designs remain coordinated throughout the project lifecycle.
Improved Collaboration with Architects and MEP Engineers:-
One of the greatest strengths of BIM for Structural Engineering is seamless collaboration.
Construction projects require multiple disciplines to work together. Without proper coordination, conflicts often arise during construction.
Using BIM, structural engineers collaborate directly with:
- Architects
- MEP engineers
- Civil engineers
- Contractors
- Project managers
Since everyone works on coordinated digital models, communication improves significantly.
Furthermore, cloud-based collaboration enables teams to review models from different locations while ensuring everyone works with the latest project information.
Clash Detection Reduces Construction Errors:-
Clash detection is one of the most valuable features of BIM.
Instead of discovering problems on-site, engineers identify conflicts before construction begins.
Examples include:
- HVAC ducts passing through beams
- Pipes intersecting columns
- Electrical conduits conflicting with shear walls
- Openings affecting structural members
Resolving these issues during the design phase reduces:
- Rework
- Project delays
- Material waste
- Construction costs
As a result, projects progress more smoothly from design to execution.
Accurate Structural Analysis and Modeling:-
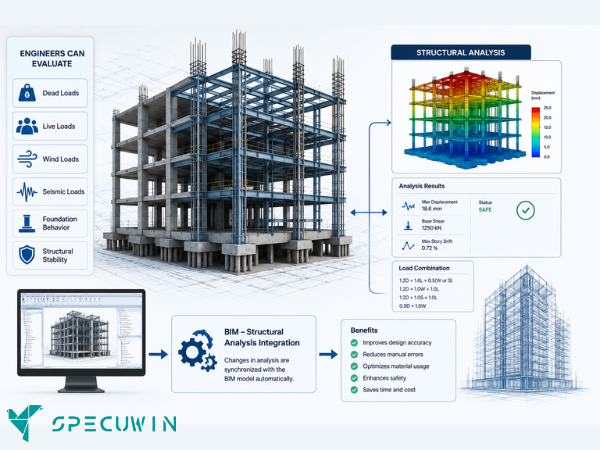
Modern BIM platforms integrate with structural analysis software, allowing engineers to validate their designs before construction.
Engineers can evaluate:
- Dead loads
- Live loads
- Wind loads
- Seismic loads
- Foundation behavior
- Structural stability
Once the analysis is complete, changes can be synchronized with the BIM model.
This integration improves design accuracy while reducing manual data entry.
Faster Documentation and Detailing:-
Producing structural drawings manually is both time-consuming and prone to inconsistencies.
With BIM for Structural Engineering, documentation is generated directly from the digital model.
Engineers can automatically create:
- General arrangement drawings
- Beam layouts
- Column schedules
- Foundation plans
- Reinforcement drawings
- Steel detailing
- Material schedules
Because every drawing originates from the same model, consistency improves while documentation time decreases.
Better Quantity Take-Off and Cost Estimation:-
Estimating quantities manually often leads to errors that affect project budgets.
BIM automatically extracts material quantities from the structural model.
This includes:
- Concrete volumes
- Reinforcement quantities
- Structural steel tonnage
- Formwork areas
- Connection components
Consequently, quantity surveyors and contractors receive more accurate information for budgeting and procurement.
BIM Throughout the Construction Phase:-
The benefits of BIM for Structural Engineering continue during construction.
Contractors use structural BIM models for:
- Construction sequencing
- Site coordination
- Progress tracking
- Material management
- Installation planning
- Quality control
Additionally, structural engineers can quickly review construction changes and update the model when necessary.
This improves communication between the design office and the construction site.
Future of BIM for Structural Engineering:-
Digital construction continues to evolve rapidly.
Emerging technologies include:
- Artificial Intelligence (AI)
- Digital Twins
- Cloud collaboration
- Reality Capture
- Laser scanning
- Generative Design
- Predictive maintenance
- Automation
These innovations will further enhance structural engineering workflows by improving decision-making and reducing project risks.
Best Practices for Implementing BIM in Structural Engineering:-
Organizations can maximize the benefits of BIM by following these best practices:
- Develop a clear BIM Execution Plan (BEP)
- Follow ISO 19650 standards
- Maintain accurate structural models
- Coordinate regularly with other disciplines
- Perform clash detection throughout the project
- Use standardized modeling practices
- Invest in continuous BIM training
Following these practices helps ensure successful project delivery and long-term efficiency.
Frequently Asked Questions:-
1. What is BIM for Structural Engineering?
A. BIM for Structural Engineering is the use of Building Information Modeling to create intelligent structural models that improve design, coordination, documentation, and construction.
2. How does BIM help structural engineers?
A. BIM improves collaboration, reduces design errors, automates documentation, supports structural analysis, and enhances project coordination.
3. Which software is commonly used for structural BIM?
A. Popular software includes Autodesk Revit, Tekla Structures, Navisworks, Autodesk Robot Structural Analysis, and Bentley OpenBuildings.
4. Does BIM reduce construction costs?
A. Yes. BIM reduces rework, improves quantity estimation, minimizes clashes, and increases project efficiency, leading to lower overall construction costs.
Conclusion:-
BIM for Structural Engineering has fundamentally changed how structural projects are designed, coordinated, and delivered. By combining intelligent modeling, automated documentation, clash detection, and multidisciplinary collaboration, BIM enables engineers to create safer, more efficient, and cost-effective structures.
As construction projects become more demanding, adopting BIM is no longer just a competitive advantage—it’s becoming an industry necessity. Firms that embrace BIM for Structural Engineering can improve productivity, enhance design quality, and deliver successful projects from concept to completion.
Read More On:-
For more information about engineering, architecture, and the building & construction sector, go through the posts related to the same topic on the Specuwin Blog Page.
Find out more accurately what we are going to take off in the course of applying leading new technologies and urban design at Specuwin.