

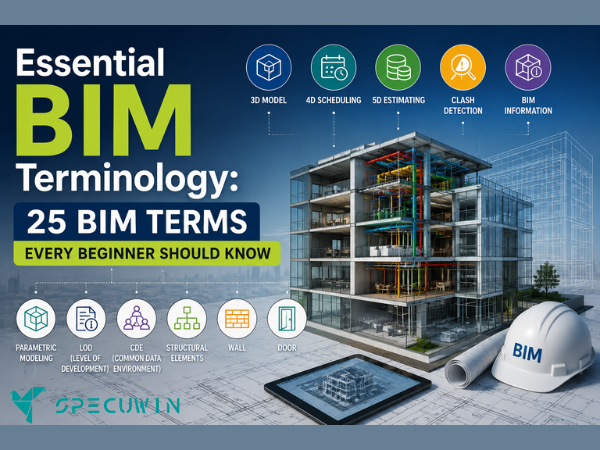
Understanding BIM Terminology is one of the first steps toward mastering Building Information Modeling (BIM). Whether you’re an architect, structural engineer, MEP designer, contractor, project manager, or student, you’ll frequently encounter technical terms that are unique to BIM workflows.
From concepts like LOD and IFC to standards such as ISO 19650, BIM introduces a shared language that helps professionals collaborate more effectively. Without understanding these terms, it becomes difficult to communicate with project teams or fully utilize BIM software.
Fortunately, learning BIM terminology isn’t as complicated as it may seem. This guide explains the most important BIM terms in simple language, helping beginners build a strong foundation for successful BIM implementation.
What Is BIM Terminology?
BIM Terminology refers to the technical vocabulary used in Building Information Modeling. These terms describe modeling standards, collaboration methods, project workflows, data management, and digital construction processes.
Learning BIM terminology helps professionals:
- Communicate more effectively
- Understand BIM standards
- Improve project coordination
- Follow industry best practices
- Work confidently with BIM software
As BIM adoption continues to grow worldwide, understanding these terms has become essential for anyone working in the AEC industry.
Why Is BIM Terminology Important?
Every construction project involves architects, engineers, contractors, and owners working together. If team members misunderstand BIM terminology, communication problems can lead to design errors, delays, and unnecessary costs.
Understanding BIM Terminology offers several benefits:
- Better collaboration
- Faster project onboarding
- Improved communication
- Easier software learning
- More efficient project delivery
Therefore, investing time in learning BIM vocabulary pays off throughout your career.
25 Essential BIM Terminology Terms:-
1. BIM (Building Information Modeling):
BIM is the process of creating and managing intelligent digital models that contain both graphical and non-graphical information throughout a building’s lifecycle.
2. BIM Model:
A BIM Model is a digital representation of a building containing geometry, specifications, quantities, materials, and other project data.
3. LOD (Level of Development):
LOD defines how much detail and information a model element contains at different project stages.
Common LOD levels include:
- LOD 100
- LOD 200
- LOD 300
- LOD 350
- LOD 400
- LOD 500
Higher LOD means greater accuracy and more construction-ready information.
4. LOIN (Level of Information Need):
LOIN is the modern framework that specifies exactly what information is required for each project stage. It replaces the traditional focus on LOD in many international BIM standards.
5. BEP (BIM Execution Plan):
A BIM Execution Plan outlines how BIM will be implemented during a project.
It includes:
- Team responsibilities
- Software platforms
- File naming standards
- Collaboration procedures
- Project deliverables
6. IFC (Industry Foundation Classes):
IFC is an open file format that allows different BIM software applications to exchange project information without losing important data.
7. CDE (Common Data Environment):
A Common Data Environment is a centralized platform where project teams store, share, and manage project information.
Examples include cloud-based collaboration systems used by BIM teams.
8. Clash Detection:
Clash Detection identifies conflicts between different building systems before construction begins.
Typical clashes include:
- Pipe vs Beam
- Duct vs Ceiling
- Cable Tray vs Structural Wall
9. Revit:
Revit is one of the world’s most popular BIM software applications for architectural, structural, and MEP modeling.
10. Navisworks:
Navisworks is BIM software primarily used for model coordination, clash detection, and construction simulation.
11. Tekla Structures:
Tekla Structures specializes in structural BIM modeling, steel detailing, reinforced concrete modeling, and fabrication drawings.
12. Parametric Modeling:
Parametric Modeling means model elements automatically update when related components change.
This significantly reduces manual revisions.
13. Digital Twin:
A Digital Twin is a live digital representation of a physical building that continuously updates using operational data.
14. 3D BIM:
3D BIM represents the building’s geometry and intelligent design information.
15. 4D BIM:
4D BIM adds project scheduling and construction sequencing to the digital model.
16. 5D BIM:
5D BIM integrates cost estimation and budgeting with the building model.
17. 6D BIM:
6D BIM focuses on sustainability, energy analysis, and lifecycle performance.
18. 7D BIM:
7D BIM supports facility management by storing maintenance, asset, and operational information.
19. Model Coordination:
Model Coordination combines architectural, structural, and MEP models to ensure all disciplines work together efficiently.
20. Quantity Take-Off (QTO):
Quantity Take-Off automatically calculates material quantities directly from the BIM model.
21. Point Cloud:
A Point Cloud is a collection of millions of data points created through laser scanning. It is commonly used for Scan-to-BIM projects.
22. Scan-to-BIM:
Scan-to-BIM converts laser scan data into an intelligent BIM model for renovation, restoration, or facility management projects.
23. ISO 19650:
ISO 19650 is the international standard for managing information using Building Information Modeling.
It provides guidelines for collaboration and data management throughout a project’s lifecycle.
24. Asset Information Model (AIM):
An AIM contains information needed for building operation and maintenance after construction is complete.
25. Employer’s Information Requirements (EIR):
An EIR defines the information a client expects project teams to deliver during a BIM project.
It establishes clear project objectives before work begins.
Commonly Used BIM Acronyms:-
| Acronym | Meaning |
|---|---|
| BIM | Building Information Modeling |
| LOD | Level of Development |
| LOIN | Level of Information Need |
| BEP | BIM Execution Plan |
| IFC | Industry Foundation Classes |
| CDE | Common Data Environment |
| AIM | Asset Information Model |
| EIR | Employer’s Information Requirements |
| QTO | Quantity Take-Off |
This table serves as a quick reference for professionals new to BIM.
Frequently Asked Questions:-
1. What is BIM Terminology?
A. BIM Terminology refers to the technical words, acronyms, and concepts used in Building Information Modeling and digital construction.
2. Why is BIM Terminology important?
A. It helps architects, engineers, contractors, and project managers communicate effectively while improving collaboration and project delivery.
3. Which BIM terms should beginners learn first?
A. Start with BIM, LOD, LOIN, IFC, CDE, BEP, Clash Detection, and ISO 19650 because they form the foundation of most BIM workflows.
4. Does BIM Terminology change over time?
A. Yes. As BIM standards and technologies evolve, new terminology continues to emerge, making continuous learning important.
Conclusion:-
Learning BIM Terminology is essential for anyone beginning a career in Building Information Modeling or working in the Architecture, Engineering, and Construction industry. By understanding key terms such as LOD, LOIN, IFC, BEP, CDE, and ISO 19650, professionals can communicate more effectively, collaborate more efficiently, and contribute to successful project delivery.
As BIM continues to shape the future of construction, a strong understanding of BIM terminology will help you adapt to new technologies, follow international standards, and build confidence when working on digital construction projects.
Read More On:-
For more information about engineering, architecture, and the building & construction sector, go through the posts related to the same topic on the Specuwin Blog Page.
Find out more accurately what we are going to take off in the course of applying leading new technologies and urban design at Specuwin.