

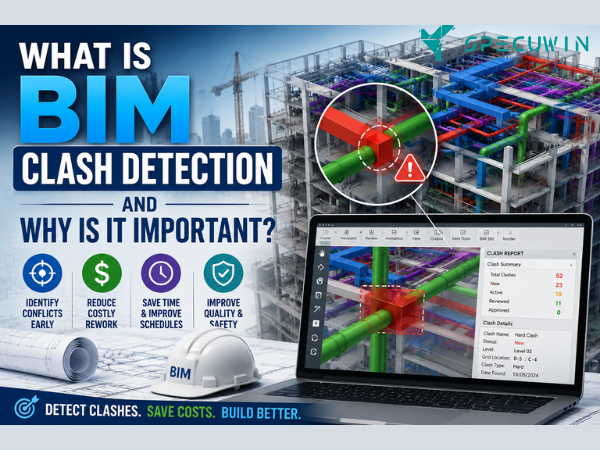
Construction projects involve multiple disciplines working together, including architects, structural engineers, MEP designers, contractors, and project managers. While every team focuses on its own area of expertise, design conflicts often occur when different building systems overlap. These issues can lead to expensive rework, project delays, and increased construction costs. This is where BIM Clash Detection becomes one of the most valuable features of Building Information Modeling.
Instead of discovering conflicts during construction, BIM Clash Detection identifies them during the design phase. Engineers can review coordinated 3D models, detect clashes between disciplines, and resolve problems before materials are ordered or work begins on-site.
In this guide, you’ll learn what BIM Clash Detection is, how it works, its different types, the software used, and why it has become an essential part of modern construction projects.
What Is BIM Clash Detection?
BIM Clash Detection is the process of identifying conflicts between different building systems within a coordinated BIM model before construction begins.
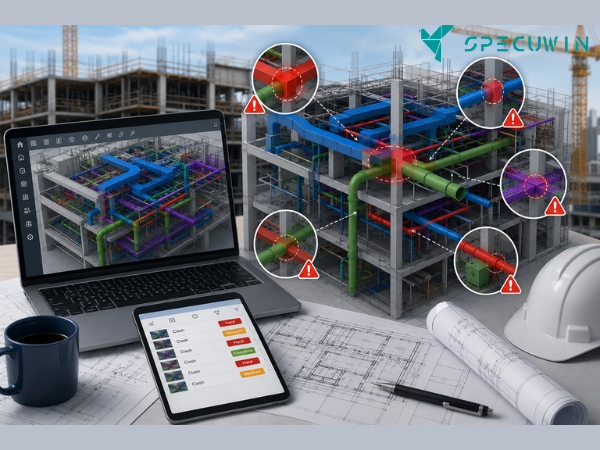
Using specialized BIM software, architectural, structural, and MEP models are combined into a single coordinated model. The software automatically analyzes the models and highlights any conflicts.
Instead of relying on manual drawing reviews, BIM provides automated detection that is faster and far more accurate.
Typical clashes include:
- HVAC ducts passing through structural beams
- Plumbing pipes intersecting columns
- Electrical conduits conflicting with ceilings
- Cable trays blocking maintenance access
- Fire protection systems interfering with mechanical equipment
By identifying these issues early, project teams can make informed design changes before construction starts.
Why Is BIM Clash Detection Important?
Construction errors are among the leading causes of project delays and cost overruns.
Without BIM Clash Detection, conflicts are often discovered only after installation begins, requiring demolition, redesign, and additional labor.
Using clash detection helps teams:
- Reduce rework
- Improve coordination
- Minimize construction delays
- Lower project costs
- Improve design quality
- Increase construction efficiency
- Enhance communication between disciplines
As a result, projects become more predictable and easier to manage.
How BIM Clash Detection Works:-
The clash detection process follows a structured workflow that ensures every discipline is coordinated before construction.
Step 1: Create Individual BIM Models:
Each project discipline develops its own BIM model.
This typically includes:
- Architectural model
- Structural model
- Mechanical model
- Electrical model
- Plumbing model
Every model contains intelligent information relevant to its discipline.
Step 2: Combine the Models:
The individual models are merged into one federated BIM model.
This combined model allows project teams to visualize how every building system interacts.
Because all disciplines are reviewed together, potential conflicts become easier to identify.
Step 3: Run Clash Detection:
Specialized BIM software automatically scans the coordinated model for clashes.
The software compares objects and reports any conflicts that exceed predefined tolerance levels.
Instead of checking thousands of elements manually, engineers receive a detailed clash report within minutes.
Step 4: Review and Resolve Clashes:
After clashes are identified, project teams conduct coordination meetings to determine the best solution.
Possible resolutions include:
- Moving ducts
- Adjusting beam locations
- Changing pipe routes
- Modifying ceiling heights
- Relocating equipment
Once revisions are complete, the updated model is reviewed again until all critical clashes are resolved.
Types of BIM Clash Detection:-
Understanding the different types of clashes helps teams prioritize issues more effectively.
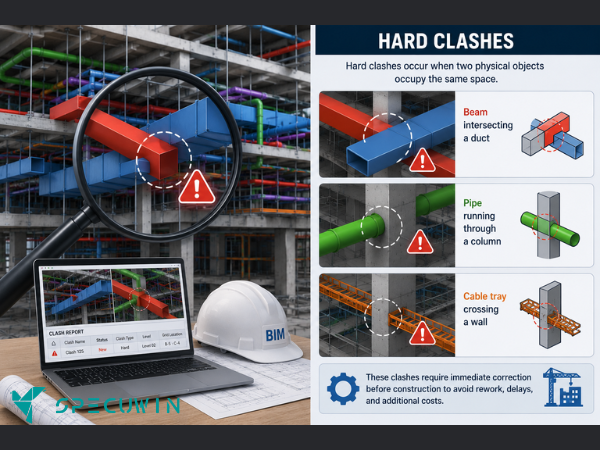
Hard Clashes:
Hard clashes occur when two physical objects occupy the same space.
Examples include:
- Beam intersecting a duct
- Pipe running through a column
- Cable tray crossing a wall
These clashes require immediate correction before construction.
Soft Clashes:
Soft clashes involve clearance or access issues rather than direct physical interference.
Examples include:
- Insufficient maintenance space around equipment
- Limited access to electrical panels
- Inadequate service clearance for HVAC units
Although components do not physically intersect, these issues can create operational problems after construction.
Workflow Clashes:
Workflow clashes relate to construction sequencing rather than geometry.
Examples include:
- Installation occurring in the wrong order
- Equipment blocking later construction activities
- Material deliveries conflicting with site logistics
These clashes affect project scheduling and construction efficiency.
Benefits of BIM Clash Detection:-
Implementing BIM Clash Detection provides measurable benefits throughout the project lifecycle.
Improved Design Coordination:
Architects, engineers, and contractors work from a coordinated model that minimizes communication gaps.
Reduced Construction Costs:
Resolving clashes before construction significantly reduces expensive site modifications.
Faster Project Delivery:
Fewer design conflicts mean fewer delays during construction.
Better Quality Control:
Projects experience improved accuracy because design issues are addressed early.
Enhanced Client Confidence:
Clients benefit from smoother project delivery and greater transparency throughout the design process.
Software Used for BIM Clash Detection:-
Several BIM platforms support clash detection and model coordination.
Popular software includes:
- Autodesk Navisworks Manage
- Autodesk Revit
- Solibri Office
- Bentley Navigator
- BIMcollab
- Trimble Connect
Among these, Autodesk Navisworks Manage is one of the most widely used tools for detecting and managing clashes on large construction projects.
Common Challenges in Clash Detection:-
Despite its advantages, clash detection requires careful planning.
Common challenges include:
- Poor model quality
- Inconsistent modeling standards
- Outdated project models
- Excessive false-positive clashes
- Limited collaboration between disciplines
Organizations can overcome these issues through standardized workflows, regular model reviews, and continuous BIM training.
Frequently Asked Questions:-
1. What is BIM Clash Detection?
A. BIM Clash Detection is the process of identifying conflicts between architectural, structural, and MEP systems within a coordinated BIM model before construction begins.
2. Why is clash detection important?
A. It helps reduce construction errors, improve coordination, minimize rework, and lower project costs.
3. Which software is best for BIM Clash Detection?
A. Autodesk Navisworks Manage is one of the most popular tools, although Revit, Solibri, Bentley Navigator, and BIMcollab also support clash detection workflows.
4. What are the three types of clashes?
A. The three main types are Hard Clashes, Soft Clashes, and Workflow (4D) Clashes.
Conclusion:-
BIM Clash Detection has become an essential part of modern construction because it allows project teams to identify and resolve design conflicts before construction begins. By combining architectural, structural, and MEP models into a coordinated digital environment, engineers can eliminate costly errors, improve collaboration, and keep projects on schedule.
As BIM adoption continues to grow across the AEC industry, effective clash detection will remain one of the most valuable practices for delivering high-quality, cost-efficient, and well-coordinated construction projects.
Read More On:-
For more information about engineering, architecture, and the building & construction sector, go through the posts related to the same topic on the Specuwin Blog Page.
Find out more accurately what we are going to take off in the course of applying leading new technologies and urban design at Specuwin.