

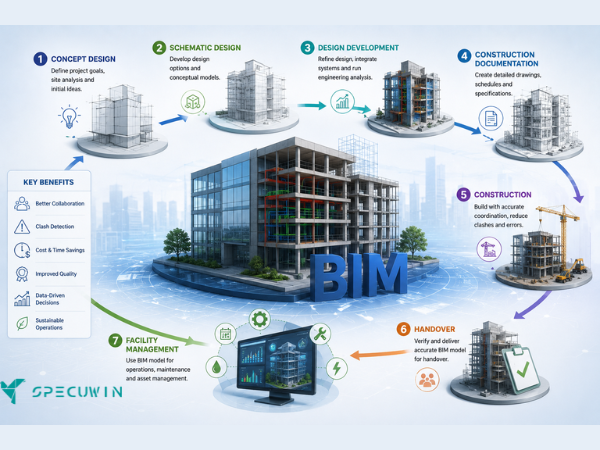
The BIM Project Workflow has transformed how construction projects are planned, designed, built, and managed. Traditional construction relied on disconnected drawings, manual coordination, and isolated teams, often resulting in design conflicts, costly delays, and inefficient communication. Today, Building Information Modeling (BIM) provides a structured digital workflow that connects every project stakeholder through a shared source of information.
A BIM project doesn’t end when construction is complete. Instead, it supports the entire building lifecycle—from the initial concept and design development to construction, operation, and long-term facility management. This connected approach helps architects, structural engineers, MEP consultants, contractors, and facility managers work together more effectively while reducing project risks.
In this guide, you’ll learn each stage of the BIM Project Workflow, understand its benefits, and discover why it has become the standard approach for modern construction projects.
What Is a BIM Project Workflow?
The BIM Project Workflow is a structured process that manages building information throughout every stage of a construction project. It combines intelligent 3D modeling, collaboration, scheduling, cost management, and facility data into a unified digital environment.
Rather than treating each project phase separately, BIM creates a continuous flow of information that all stakeholders can access and update.
The workflow typically includes:
- Concept Design
- Design Development
- BIM Coordination
- Clash Detection
- Construction Documentation
- Construction Execution
- Project Handover
- Facility Management
As a result, project teams improve communication, reduce rework, and make better decisions throughout the building lifecycle.
Why Is the BIM Project Workflow Important?
Construction projects involve multiple disciplines working simultaneously. Without a coordinated workflow, teams often struggle with outdated drawings, communication gaps, and inconsistent project information.
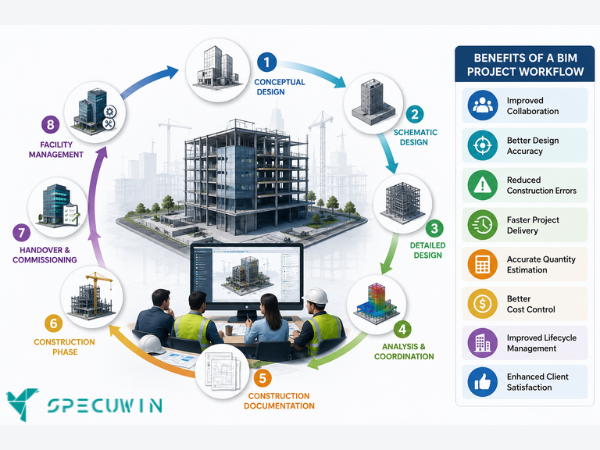
Implementing a BIM Project Workflow offers several advantages:
- Improved collaboration
- Better design accuracy
- Reduced construction errors
- Faster project delivery
- Accurate quantity estimation
- Better cost control
- Improved lifecycle management
- Enhanced client satisfaction
Therefore, BIM has become an essential part of digital construction.
Stage 1: Concept Design:
Every successful project begins with concept design.
During this stage, architects and project stakeholders establish the overall vision of the building.
Typical activities include:
- Site analysis
- Client requirements
- Building layout concepts
- Space planning
- Initial massing studies
- Feasibility analysis
BIM software enables teams to create conceptual models quickly, making it easier to evaluate design alternatives before detailed engineering begins.
Early collaboration also helps identify potential project challenges before they become costly problems.
Stage 2: Design Development:
Once the concept is approved, the project moves into design development.
During this phase, architects, structural engineers, and MEP engineers begin creating detailed BIM models.
The models include:
- Architectural layouts
- Structural framing
- Mechanical systems
- Electrical systems
- Plumbing networks
- Building materials
Unlike traditional CAD drawings, BIM models store intelligent information about every building component.
Consequently, every design change updates related views, schedules, and documentation automatically.
Stage 3: BIM Coordination:
Coordination is one of the most valuable stages of the BIM Project Workflow.
Each discipline develops its own model before combining them into a federated BIM model.
Project teams review:
- Structural alignment
- MEP routing
- Architectural compatibility
- Equipment placement
- Building clearances
Regular coordination meetings help resolve issues early, reducing conflicts during construction.
Stage 4: Clash Detection:
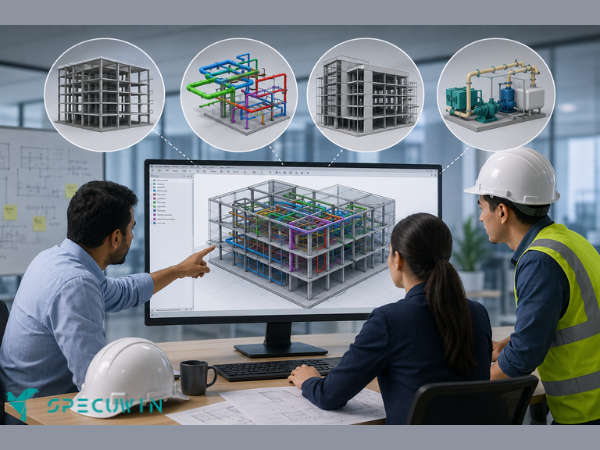
Clash detection identifies conflicts between different building systems before construction begins.
Examples include:
- HVAC ducts intersecting structural beams
- Plumbing pipes conflicting with columns
- Electrical conduits crossing mechanical equipment
- Ceiling systems interfering with lighting fixtures
Using BIM software, project teams detect and resolve these clashes digitally.
This significantly reduces:
- Construction delays
- Material waste
- Rework
- Unexpected costs
As a result, projects progress more efficiently.
Stage 5: Construction Documentation:
Once the coordinated model is approved, BIM automatically generates construction documentation.
Typical deliverables include:
- Floor plans
- Elevations
- Sections
- Structural drawings
- MEP layouts
- Quantity schedules
- Material take-offs
Since every document is generated from the same BIM model, consistency improves while documentation time decreases.
Stage 6: Construction Execution:
The BIM Project Workflow continues during construction.
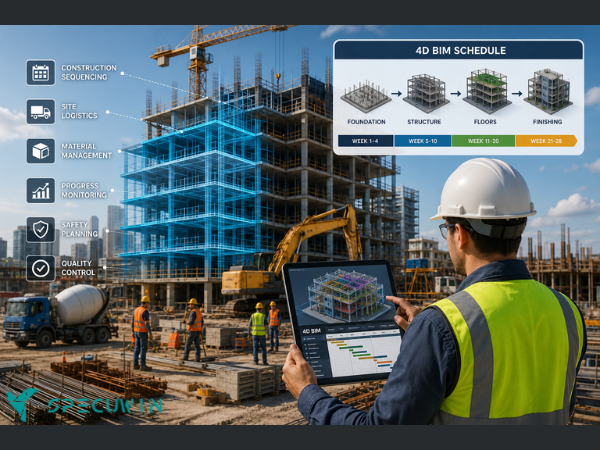
Contractors use BIM models for:
- Construction sequencing
- Site logistics
- Material management
- Progress monitoring
- Safety planning
- Quality control
Many organizations also use 4D BIM to link the project schedule with the digital model, allowing construction teams to visualize each stage before work begins.
This improves planning while minimizing disruptions on-site.
Stage 7: Project Handover:
At project completion, the BIM model becomes a valuable source of information for the building owner.
The handover package often includes:
- As-built BIM model
- Equipment data
- Warranty information
- Operation manuals
- Asset registers
- Maintenance schedules
Providing digital building information makes future maintenance significantly easier.
Stage 8: Facility Management:
One of the biggest advantages of the BIM Project Workflow is that it continues after construction.
Facility managers use the BIM model throughout the building’s operational life.
Common applications include:
- Preventive maintenance
- Asset management
- Space planning
- Equipment replacement
- Energy monitoring
- Future renovations
Instead of relying on paper documents, building owners access accurate information directly from the BIM model.
This reduces maintenance costs while extending the building’s lifespan.
Technologies That Support the BIM Project Workflow:-
Modern BIM projects rely on several digital technologies.
Common tools include:
- Autodesk Revit
- Navisworks
- Tekla Structures
- Autodesk Construction Cloud
- Bentley OpenBuildings
- Laser Scanning
- Digital Twins
- Common Data Environments (CDE)
These technologies improve collaboration and ensure information remains accurate throughout the project lifecycle.
Best Practices for a Successful BIM Project Workflow:-
Organizations can maximize BIM benefits by following these best practices:
- Develop a BIM Execution Plan (BEP)
- Define project objectives early
- Use standardized modeling practices
- Maintain a Common Data Environment
- Perform regular clash detection
- Coordinate models frequently
- Train project teams continuously
- Follow ISO 19650 standards
These practices improve consistency and reduce project risks.
Benefits of the BIM Project Workflow:-
Organizations adopting a structured BIM Project Workflow often experience measurable improvements.
Key benefits include:
| Benefit | Project Impact |
|---|---|
| Better Collaboration | Improved communication between teams |
| Reduced Rework | Fewer on-site design conflicts |
| Faster Delivery | Streamlined project schedules |
| Accurate Cost Control | Better quantity estimation |
| Improved Quality | Consistent project documentation |
| Enhanced Facility Management | Smarter building operations |
These advantages contribute to better project outcomes from start to finish.
Frequently Asked Questions
1. What is a BIM Project Workflow?
A. A BIM Project Workflow is the complete process of managing building information from concept design through construction and facility management.
2. Why is the BIM Project Workflow important?
A. It improves collaboration, reduces design conflicts, increases efficiency, and supports better decision-making throughout the project lifecycle.
3. Does the BIM Project Workflow end after construction?
A. No. The workflow continues into facility management, where BIM supports maintenance, asset management, and future renovations.
4. Which professionals use the BIM Project Workflow?
A. Architects, structural engineers, MEP engineers, contractors, BIM managers, project owners, and facility managers all benefit from BIM workflows.
Conclusion:-
The BIM Project Workflow provides a connected approach to managing construction projects from concept design to facility management. By integrating intelligent modeling, multidisciplinary collaboration, automated documentation, clash detection, and lifecycle management, BIM enables teams to deliver projects more efficiently and with greater accuracy.
As digital construction becomes the industry standard, organizations that implement a structured BIM Project Workflow gain a competitive advantage through improved productivity, reduced costs, and better long-term building performance. Whether you’re designing a new commercial building or managing an existing facility, adopting BIM workflows is a smart investment for the future of construction.
Read More On:-
For more information about engineering, architecture, and the building & construction sector, go through the posts related to the same topic on the Specuwin Blog Page.
Find out more accurately what we are going to take off in the course of applying leading new technologies and urban design at Specuwin.