

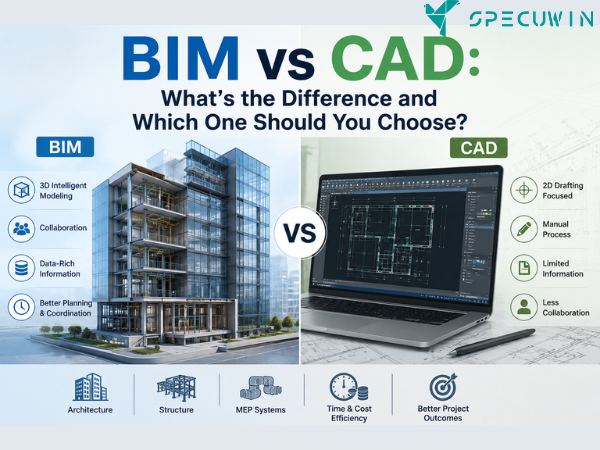
The debate around BIM vs CAD has become increasingly important as the Architecture, Engineering, and Construction (AEC) industry embraces digital transformation. While both technologies are used for designing buildings and infrastructure, they serve very different purposes.
Computer-Aided Design (CAD) has been the industry standard for decades, helping professionals create precise 2D drawings and 3D models. However, Building Information Modeling (BIM) goes beyond geometry by integrating project data, collaboration, scheduling, and lifecycle management into a single digital model.
Understanding BIM vs CAD is essential for architects, structural engineers, contractors, and project owners who want to improve project efficiency and reduce costly errors. In this guide, we’ll compare BIM and CAD, explain their advantages, and help you decide which approach is right for your projects.
What Is CAD?
Computer-Aided Design (CAD) is software used to create accurate technical drawings and geometric models. It replaced traditional hand drafting by allowing designers to produce precise digital drawings.
CAD is commonly used for:
- Architectural floor plans
- Structural drawings
- Mechanical components
- Electrical layouts
- Manufacturing designs
Although CAD improves drafting speed and accuracy, it primarily focuses on creating drawings rather than managing project information.
What Is BIM?
Building Information Modeling (BIM) is a digital process that creates intelligent 3D models containing both geometry and project data.
Unlike CAD, BIM stores valuable information within every building component.
For example, a wall in a BIM model may include:
- Material type
- Thickness
- Fire rating
- Cost
- Manufacturer
- Maintenance information
As a result, BIM supports collaboration throughout the entire building lifecycle, from design to facility management.
BIM vs CAD: Key Differences:-
When comparing BIM vs CAD, the biggest distinction is that CAD focuses on drawings, while BIM focuses on information.
| Feature | CAD | BIM |
|---|---|---|
| Primary Purpose | Drafting | Information Management |
| Model Type | 2D & Basic 3D | Intelligent 3D Models |
| Collaboration | Limited | Real-Time Collaboration |
| Data Storage | Separate Files | Centralized Database |
| Clash Detection | No | Yes |
| Quantity Take-Off | Mostly Manual | Automatic |
| Cost Estimation | External | Integrated |
| Facility Management | Not Supported | Supported |
| Lifecycle Management | Limited | Complete |
Therefore, BIM provides much greater value for complex construction projects.
How Collaboration Differs in BIM vs CAD:-
Collaboration is one of the biggest advantages of BIM.
In traditional CAD workflows, each discipline creates separate drawings. These files are exchanged through emails or shared folders, making version control difficult.
Common CAD challenges include:
- Duplicate files
- Outdated drawings
- Communication gaps
- Design inconsistencies
In contrast, BIM allows architects, structural engineers, and MEP consultants to work on coordinated digital models.
This approach results in:
- Better communication
- Faster approvals
- Improved coordination
- Reduced rework
Consequently, BIM significantly improves teamwork across disciplines.

Design Accuracy in BIM vs CAD:-
Accuracy plays a major role in construction success.
CAD relies heavily on manual coordination. If one drawing changes, related drawings often require manual updates.
This increases the risk of:
- Missing revisions
- Incorrect dimensions
- Conflicting information
BIM automatically updates every related view whenever a model element changes.
For example, modifying a structural column updates:
- Floor plans
- Elevations
- Sections
- Schedules
- Quantity reports
Therefore, BIM reduces human error while improving design consistency.
Cost Estimation and Material Quantities:-
Estimating quantities from CAD drawings often requires manual calculations.
This process can be:
- Time-consuming
- Labor-intensive
- Error-prone
With BIM, every building element contains detailed information.
The software automatically generates:
- Concrete quantities
- Steel schedules
- Door schedules
- Window schedules
- Material take-offs
As a result, project estimates become faster and more accurate.
Construction Coordination:-
One of the biggest limitations of CAD is its inability to detect design conflicts automatically.
These issues frequently appear during construction.
Examples include:
- HVAC ducts crossing beams
- Pipes passing through columns
- Cable trays blocking equipment
BIM solves this problem using clash detection.
The software identifies conflicts before construction begins.
Consequently, contractors avoid costly on-site modifications and project delays.

When Should You Use CAD?
Although BIM offers many advantages, CAD remains useful for certain applications.
CAD is ideal for:
- Small renovation projects
- Simple drafting work
- Mechanical component design
- Product manufacturing
- Basic floor plans
If collaboration and lifecycle management are not required, CAD can still be an effective solution.
When Should You Use BIM?
BIM is the better choice for projects requiring coordination between multiple disciplines.
BIM works best for:
- Commercial buildings
- Hospitals
- Airports
- Industrial facilities
- Residential complexes
- Infrastructure projects
- High-rise buildings
Moreover, many government projects now require BIM because of its collaborative capabilities.
Advantages of BIM Over CAD:-
Choosing BIM instead of CAD offers several long-term benefits.
These include:
- Better collaboration
- Improved visualization
- Automated documentation
- Clash detection
- Accurate quantity take-offs
- Better scheduling
- Lower construction costs
- Easier facility management
Furthermore, BIM supports digital twins, cloud collaboration, and sustainable building practices.
Can BIM Replace CAD?
A common question in the BIM vs CAD discussion is whether BIM will completely replace CAD.
The answer depends on the project.
Many organizations continue using CAD for drafting tasks while adopting BIM for project coordination and information management.
Instead of replacing CAD entirely, BIM often complements existing CAD workflows during the transition to digital construction.
Frequently Asked Questions:-
1. What is the difference between BIM and CAD?
A. CAD focuses on creating drawings, while BIM manages both design and building information throughout the project lifecycle.
2. Is BIM better than CAD?
A. For collaborative construction projects, BIM provides greater efficiency, improved coordination, and better project management.
3. Can CAD files be converted into BIM?
A. Yes. Many CAD drawings can be imported into BIM software and developed into intelligent building models.
4. Do small firms need BIM?
A. Yes. Even small engineering and architectural firms can improve collaboration and reduce design errors by adopting BIM.
Conclusion:-
Understanding BIM vs CAD is essential for professionals working in today’s construction industry. While CAD remains a valuable drafting tool, BIM provides a comprehensive digital workflow that improves collaboration, reduces errors, enhances visualization, and supports the entire building lifecycle.
As projects become increasingly complex, BIM continues to set the standard for efficient project delivery. Organizations that transition from CAD to BIM are better equipped to manage modern construction challenges, improve client satisfaction, and stay competitive in the evolving AEC industry.
Read More On:-
For more information about engineering, architecture, and the building & construction sector, go through the posts related to the same topic on the Specuwin Blog Page.
Find out more accurately what we are going to take off in the course of applying leading new technologies and urban design at Specuwin.