

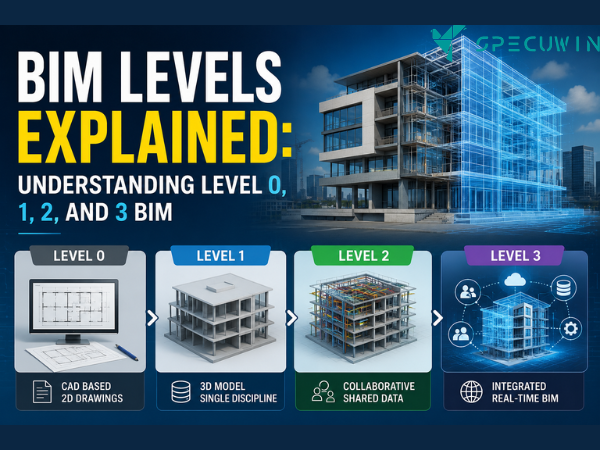
The adoption of Building Information Modeling (BIM) has transformed the Architecture, Engineering, and Construction (AEC) industry. However, not every organization uses BIM in the same way. This is where BIM Levels become important. They define the maturity of BIM adoption and the degree of collaboration between project stakeholders.
Understanding BIM Levels helps architects, engineers, contractors, and project owners determine how information is created, shared, and managed throughout a construction project. Moreover, knowing these levels allows organizations to identify where they stand and what improvements are needed to achieve more efficient project delivery.
In this guide, we’ll explain each BIM Level, from Level 0 to Level 3, along with their benefits, limitations, and practical applications.
What Are BIM Levels?
BIM Levels represent the maturity of digital collaboration in construction projects. Instead of measuring software capabilities, they define how project information is created, exchanged, and managed among stakeholders.
Each BIM Level builds upon the previous one by introducing better collaboration, standardized processes, and improved information sharing.
The four commonly recognized BIM Levels are:
- BIM Level 0
- Level 1 BIM
- Level 2 BIM
- BIM Level 3
As organizations progress through these levels, project coordination becomes more accurate and efficient.
Why Are BIM Levels Important?
Construction projects involve multiple disciplines working simultaneously. Without standardized collaboration, teams often encounter communication gaps, design conflicts, and costly rework.
Understanding BIM Levels provides several advantages:
- Better collaboration
- Improved data management
- Standardized workflows
- Reduced project risks
- Higher design accuracy
- Better lifecycle management
Therefore, BIM Levels serve as a roadmap for digital transformation within the AEC industry.
Level 0 BIM: Traditional CAD-Based Design:-
Level 0 represents the earliest stage of digital design.
At this level, project teams primarily use 2D CAD drawings with little or no collaboration between disciplines. Information is exchanged through printed documents, emails, or PDFs.
Characteristics of Level 0 BIM:
- 2D CAD drawings
- No shared digital model
- Manual information exchange
- Independent workflows
- Limited collaboration
Advantages:
- Simple implementation
- Low software requirements
- Familiar workflow
Limitations:
- Frequent design conflicts
- Duplicate information
- Higher chances of errors
- Time-consuming revisions
As a result, Level 0 is becoming less common in modern construction projects.
Level 1 BIM: Managed CAD Environment:-
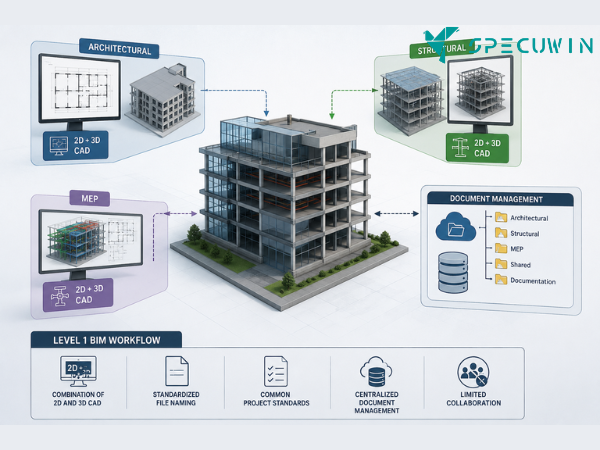
Level 1 introduces a structured digital workflow while maintaining separate discipline models.
Teams typically create both 2D documentation and 3D conceptual models. However, collaboration remains limited because each discipline manages its own information independently.
Features of Level 1 BIM:
- Combination of 2D and 3D CAD
- Standardized file naming
- Common project standards
- Centralized document management
Although collaboration improves slightly, project information is still not fully integrated.
Level 2 BIM: Collaborative BIM:-
Level 2 is currently one of the most widely adopted BIM Levels across the construction industry.
Instead of working in isolation, architects, structural engineers, and MEP engineers develop separate intelligent models while sharing information through standardized formats such as IFC (Industry Foundation Classes).
Key Features:
- Intelligent 3D models
- Multi-disciplinary collaboration
- Clash detection
- Common Data Environment (CDE)
- Standardized information exchange
Because each team contributes to a coordinated workflow, project quality improves significantly.
Benefits:
- Reduced construction errors
- Better communication
- Faster approvals
- Improved scheduling
- Accurate quantity take-offs
- Lower project costs
Many government infrastructure projects now require Level 2 BIM compliance due to these advantages.
Level 3 BIM: Fully Integrated Digital Collaboration:-
Level 3 represents the future of Building Information Modeling.
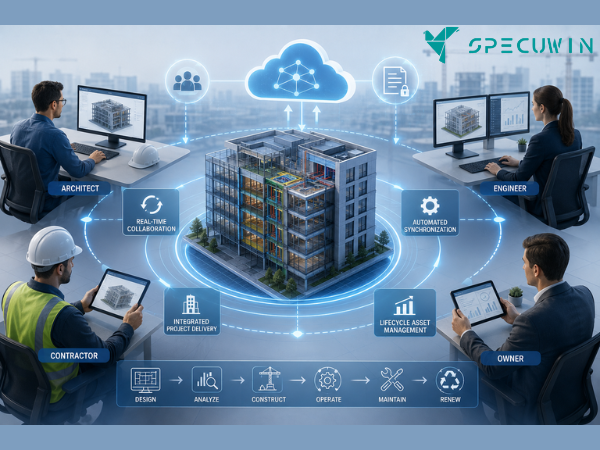
Instead of maintaining separate discipline models, every stakeholder works on a single shared model in real time.
Cloud collaboration allows architects, engineers, contractors, and owners to access the same project information simultaneously.
Features:
- Shared cloud-based model
- Real-time collaboration
- Integrated project delivery
- Automated data synchronization
- Lifecycle asset management
This level creates a true digital ecosystem where information flows seamlessly throughout the project lifecycle.
Comparison of BIM Levels:-
| BIM Level | Collaboration | Models | Information Sharing |
|---|---|---|---|
| Level 0 | Very Low | 2D CAD | Paper/PDF |
| Level 1 | Limited | 2D + 3D | Managed Documents |
| Level 2 | High | Separate Intelligent Models | Common Data Environment |
| Level 3 | Fully Integrated | Single Shared Model | Real-Time Cloud Collaboration |
This progression demonstrates how digital maturity improves project outcomes.
Which BIM Level Should Your Organization Use?
The appropriate BIM Level depends on project complexity, client requirements, and organizational readiness.
Generally:
- Small firms transitioning from CAD often begin with Level 1.
- Most commercial projects benefit from Level 2.
- Large infrastructure and smart building projects increasingly adopt Level 3.
Furthermore, organizations should invest in training, standardized workflows, and collaboration tools before moving to higher BIM Levels.
Best Practices for Implementing BIM Levels:-
To successfully adopt higher BIM Levels, organizations should:
- Develop a BIM Execution Plan (BEP)
- Establish modeling standards
- Use a Common Data Environment
- Train project teams regularly
- Perform routine model coordination
- Follow international BIM standards
- Encourage collaboration between disciplines
These practices ensure a smoother transition and maximize the benefits of BIM.
Frequently Asked Questions:-
1. What are BIM Levels?
A. BIM Levels define the maturity of Building Information Modeling adoption and collaboration within construction projects.
2. Which BIM Level is most commonly used?
A. Level 2 BIM is currently the most widely implemented level because it supports collaborative workflows and standardized information exchange.
3. Is Level 3 BIM widely adopted?
A. Level 3 is still emerging but is gaining popularity due to cloud collaboration, digital twins, and integrated project delivery.
4. Can small companies use BIM?
A. Yes. Even small engineering and architectural firms can successfully implement Level 1 or Level 2 BIM with proper planning and training.
Conclusion:-
Understanding BIM Levels is essential for organizations looking to improve collaboration, reduce project risks, and deliver better construction outcomes. From traditional 2D CAD workflows in Level 0 to fully integrated digital collaboration in Level 3, each level represents a step toward greater efficiency and smarter project management.
As the AEC industry continues to embrace digital transformation, investing in higher BIM Levels will help organizations stay competitive, improve project quality, and prepare for the future of construction.
Read More On:-
For more information about engineering, architecture, and the building & construction sector, go through the posts related to the same topic on the Specuwin Blog Page.
Find out more accurately what we are going to take off in the course of applying leading new technologies and urban design at Specuwin.