

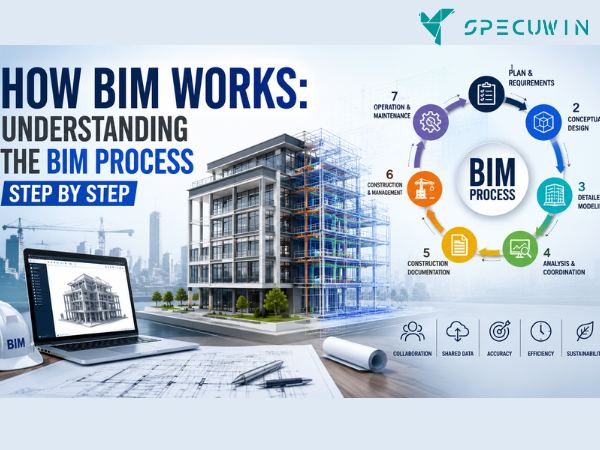
The BIM Process has transformed how buildings are planned, designed, constructed, and managed. Unlike traditional workflows that rely on separate drawings and disconnected teams, BIM creates a collaborative digital environment where everyone works from the same source of information.
Whether you are an architect, structural engineer, contractor, or project owner, understanding the BIM process helps you reduce errors, improve communication, and deliver projects more efficiently. Moreover, BIM supports every stage of a building’s lifecycle, from the first concept to facility management.
In this guide, you’ll learn how the BIM process works, why it matters, and how each stage contributes to a successful construction project.
What Is the BIM Process?
The BIM Process is a structured workflow that uses Building Information Modeling to create, share, and manage digital information throughout a project’s lifecycle.
Instead of exchanging multiple versions of drawings, project teams collaborate on a centralized digital model. Every update becomes available to authorized stakeholders, which improves coordination and reduces costly mistakes.
The BIM process focuses on three key objectives:
- Better collaboration
- Accurate project information
- Improved decision-making
As a result, projects become more predictable and efficient.
Why the BIM Process Matters:-
Construction projects involve architects, structural engineers, MEP engineers, contractors, suppliers, and owners. Without proper coordination, design conflicts often appear during construction.
The BIM process solves this challenge by enabling real-time collaboration.
Some key benefits include:
- Fewer design errors
- Better communication
- Reduced rework
- Faster approvals
- Accurate material quantities
- Better scheduling
- Lower construction costs
Consequently, teams spend less time fixing problems and more time delivering quality work.
Step 1: Project Planning and Information Gathering:-
Every successful BIM project starts with careful planning.
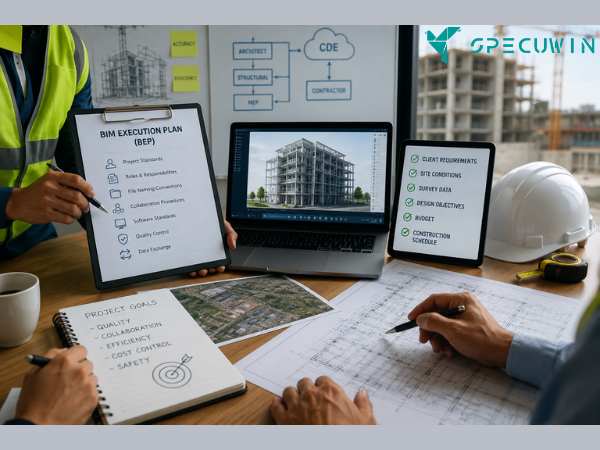
Before creating any models, the project team collects important information, including:
- Client requirements
- Site conditions
- Survey data
- Design objectives
- Budget
- Construction schedule
Additionally, the team prepares a BIM Execution Plan (BEP). This document defines responsibilities, software standards, file naming conventions, and collaboration procedures.
Proper planning establishes a strong foundation for the entire BIM process.
Step 2: Creating the BIM Model:-
Once planning is complete, designers begin developing the digital model.
Each discipline creates its own model.
These typically include:
- Architectural model
- Structural model
- MEP model
- Civil model
Unlike ordinary 3D drawings, BIM models contain intelligent information.
For example, a structural column stores:
- Dimensions
- Material
- Load information
- Reinforcement details
- Cost data
Therefore, every model element carries valuable project information.
Step 3: Model Coordination:-
After individual models are complete, they are combined into one coordinated model.
This stage allows every discipline to review the complete building before construction begins.
The project team verifies:
- Alignment between systems
- Structural clearances
- Service routes
- Equipment locations
- Architectural compatibility
Furthermore, coordination meetings help resolve issues before they reach the construction site.
Step 4: Clash Detection:-
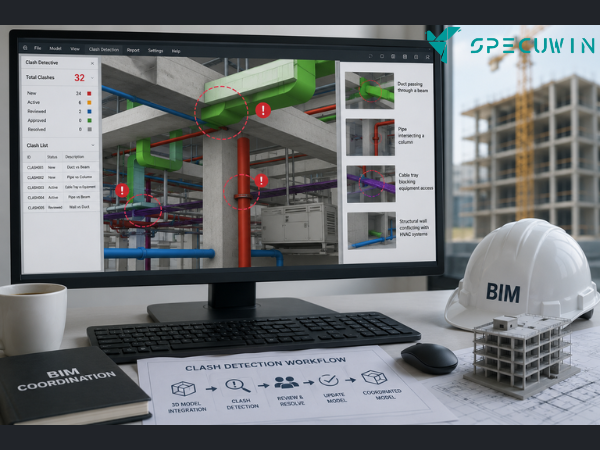
One of the biggest advantages of the BIM Process is clash detection.
Specialized software identifies conflicts between building systems automatically.
Examples include:
- Duct passing through a beam
- Pipe intersecting a column
- Cable tray blocking equipment access
- Structural wall conflicting with HVAC systems
Instead of discovering these problems during construction, teams resolve them digitally.
Consequently, projects experience fewer delays and change orders.
Step 5: Construction Documentation:-
Once coordination is complete, BIM software generates construction documents directly from the model.
These documents include:
- Floor plans
- Sections
- Elevations
- Structural drawings
- Material schedules
- Quantity takeoffs
Since drawings come from the same model, updates remain consistent throughout the project.
As a result, document accuracy improves significantly.
Step 6: Construction Execution:-
The BIM process continues after design approval.
Construction teams use BIM models for:
- Site planning
- Construction sequencing
- Material tracking
- Progress monitoring
- Equipment coordination
- Safety planning
Additionally, 4D BIM links the model with the construction schedule, allowing project managers to visualize each construction phase.
This improves planning and reduces project risks.
Step 7: Facility Management:-
The BIM process does not end when construction finishes.
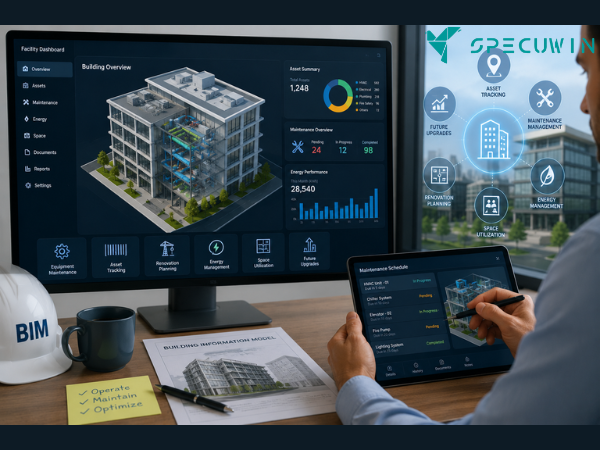
Instead, the completed model becomes a valuable asset for facility managers.
Building owners use BIM to manage:
- Equipment maintenance
- Asset tracking
- Renovation planning
- Energy management
- Space utilization
- Future upgrades
Therefore, BIM provides value throughout the building’s operational life.
Common Challenges in the BIM Process:-
Although BIM offers many advantages, organizations may face several implementation challenges.
Common obstacles include:
- Employee training
- Software investment
- Data management
- Interoperability issues
- Resistance to change
However, proper planning, standardized workflows, and ongoing training help overcome these challenges successfully.
Best Practices for an Effective BIM Process:-
Organizations can maximize BIM benefits by following these best practices:
- Define project goals early.
- Create a detailed BIM Execution Plan.
- Establish clear communication.
- Use standardized naming conventions.
- Perform regular model reviews.
- Conduct clash detection frequently.
- Maintain accurate project data.
- Train project teams continuously.
Following these practices leads to smoother project delivery and better collaboration.
Frequently Asked Questions:-
1. What is the BIM Process?
A. The BIM Process is a collaborative workflow that creates, manages, and shares digital building information throughout a project’s lifecycle.
2. Why is the BIM Process important?
A. It improves collaboration, reduces design errors, minimizes rework, and enhances project efficiency.
3. Which industries use the BIM Process?
A. Architecture, structural engineering, civil engineering, MEP engineering, infrastructure, and facility management all rely on BIM.
4. Does the BIM Process end after construction?
A. No. BIM continues through facility management, helping owners maintain and operate buildings efficiently.
Conclusion:-
Understanding the BIM Process is essential for anyone involved in modern construction projects. From planning and design to construction and facility management, BIM creates a connected workflow that improves collaboration and reduces costly mistakes. Moreover, organizations that adopt the BIM process often complete projects faster, with higher quality and better cost control.
As digital construction continues to evolve, mastering the BIM process will help professionals stay competitive and deliver smarter, more efficient projects.
Read More On:-
For more information about engineering, architecture, and the building & construction sector, go through the posts related to the same topic on the Specuwin Blog Page.
Find out more accurately what we are going to take off in the course of applying leading new technologies and urban design at Specuwin.